REBNY's 2026 Office Measurement Guidance: What Changed From 2003
REBNY updated its office floor measurement method for the first time since 2003. Here's what changed, where the guidance leaves room, and what it could mean for rentable area.


In October 2026, the Real Estate Board of New York adopted updated guidance for measuring office buildings, the first revision to its method since December 2003. The core of the old method is still there, but the update counts space that New York measurements have traditionally left out, from rooftop terraces to the fitness center in the cellar.
For owners and asset managers, that matters in square feet. More of the building can now flow into usable and rentable area, and on many floors every tenant space could pick up a share. The guidance also leaves several calls to the owner and the market, so two buildings measured under 2026 could land in different places.
Below is what changed, section by section, and the questions worth working through before you adopt it.
2003 vs. 2026 at a glance
- Outdoor space. 2003: not part of the floor measurement. 2026: patios, setbacks, terraces, balconies, rooftops, plazas, driveways and alleys are measured as "Exterior Areas" to their constructed edge.
- Excluded outdoor space. 2003: not addressed. 2026: Exterior Areas that are public, closed to tenants, mainly base-building mechanical, loading or roof assembly are deducted.
- Amenity space. 2003: no separate category. 2026: new "Tenant Amenity Space" is measured and apportioned to every space with access.
- Multi-tenant floor load. 2003: corridor, toilets and supply rooms shared pro rata. 2026: shared HVAC, other shared building systems serving the floor, and Tenant Amenity Space join the shared pool.
- Below-grade deductions. 2003: machine, pump, switchgear and telephone rooms deducted. 2026: the same rooms are deducted only when they're base-building.
- Retail shared HVAC. 2003: apportioned like single-tenancy floors. 2026: apportioned the same way as multi-tenant floors.
- What stayed the same. Floors measured to the outside surface of the building; public elevators, stairs and fire towers deducted; demising walls to center.
1. Outdoor space now counts
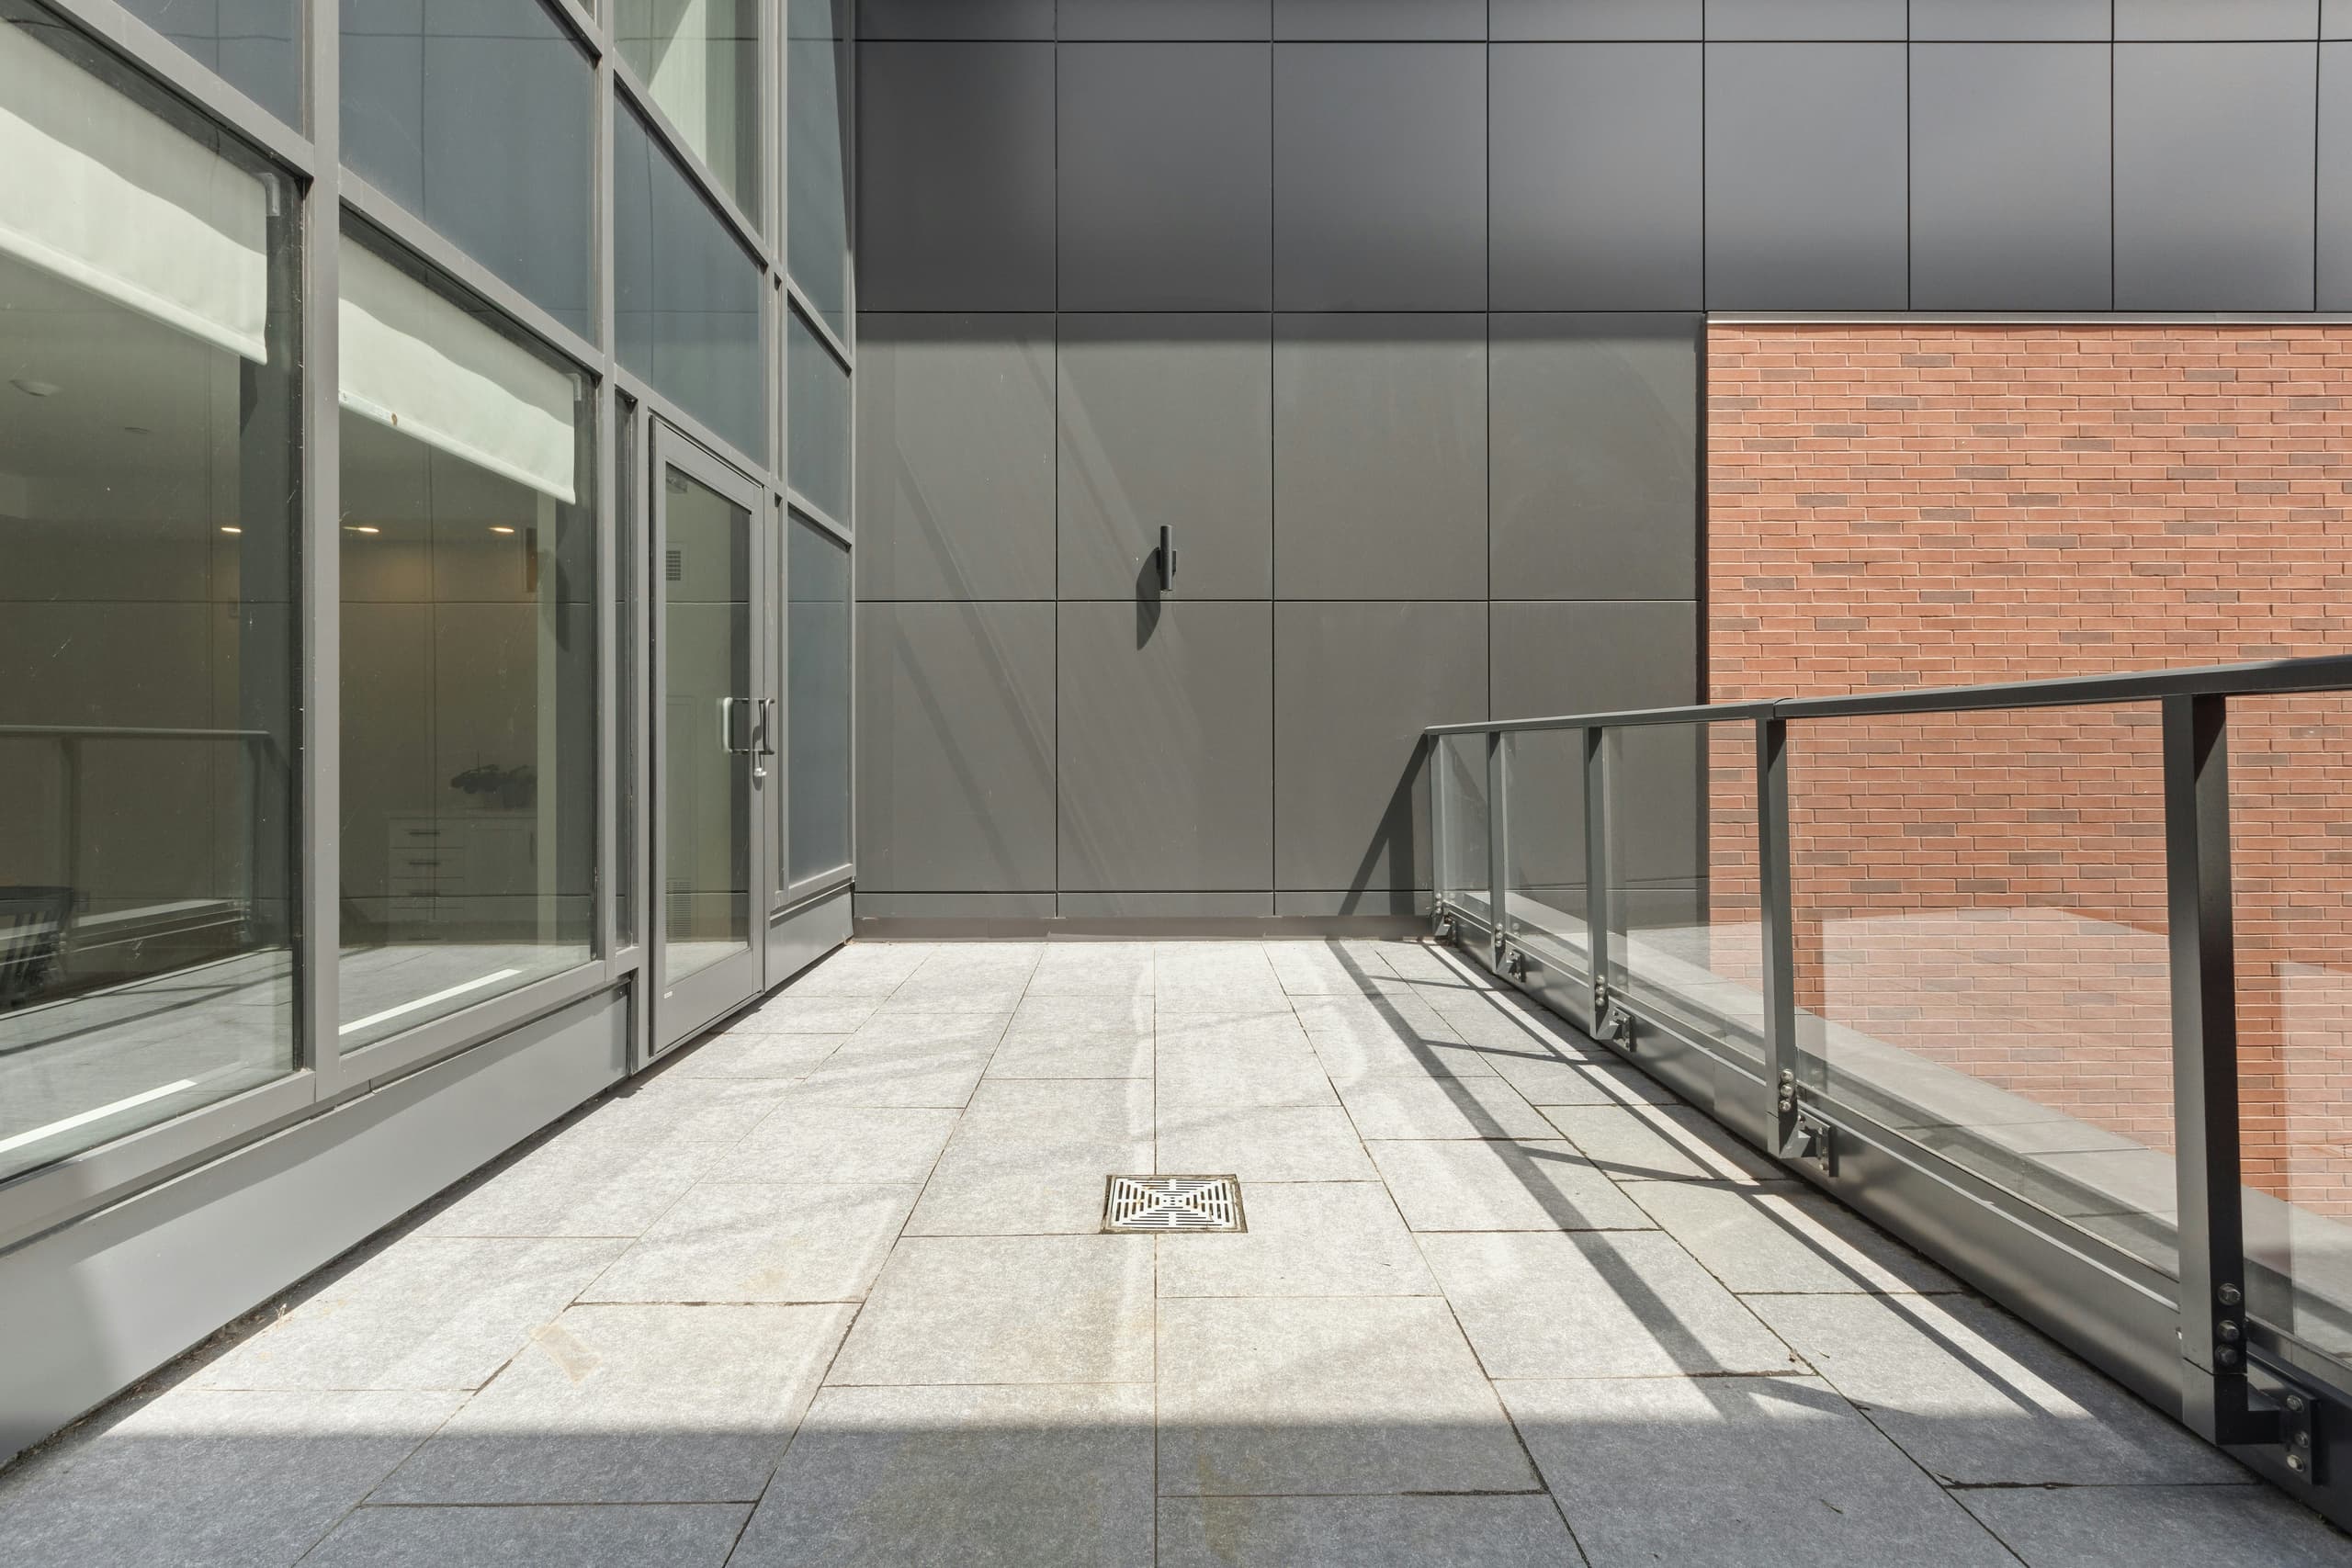
The 2003 method measured each floor to the outside surface of the building and stopped there. The 2026 guidance adds Exterior Areas: patios, setbacks, terraces, balconies, rooftops, plazas, driveways, alleys and other outdoor space. Areas next to the building wall are measured from the wall's outside surface to the constructed edge, and freestanding areas like a rooftop are measured whole.
Not every outdoor square foot qualifies. Exterior Areas are deducted when they're closed to office tenants, open to the general public, used mainly for base-building mechanical equipment, serving as a loading dock or driveway, or acting only as roof assembly. One carve-out runs the other way: outdoor mechanical equipment that serves a single tenant's space stays in.
2. Tenant Amenity Space becomes its own category
The guidance defines Tenant Amenity Space as space designed and maintained to improve occupants' experience, available for tenants', employees' or visitors' discretionary use. Its examples include event and conference space, fitness centers, communal outdoor space, private plazas and day care.
The method has three steps. Measure the floor as a traditional single-tenant floor. Measure the net usable area of the amenity space. Then apportion it to each space with access, in proportion to usable area, and add it in. An amenity only qualifies when the landlord isn't charging for its use beyond reasonable operating and maintenance costs.
The effect reaches past the amenity floor. When a cellar mechanical area becomes a lounge or a gym, that space gets shared across every tenant space with access, so floors throughout the building can grow.
3. A bigger shared pool on multi-tenant floors
Under 2003, a multi-tenant floor shared its corridor, toilets and supply rooms among tenants in proportion to each space's usable area. The 2026 guidance adds three things to that pool: heating, ventilating and air-conditioning facilities, other shared building systems serving the floor, and any Tenant Amenity Space. A larger pool spread over the same tenant spaces means a larger load on each space.
4. Below-grade deductions narrow to base-building rooms
The 2003 method deducted machine rooms, pump rooms, electric switchgear rooms and telephone equipment rooms in cellars and sub-cellars. The 2026 guidance deducts those rooms when they're base-building. Rooms dedicated to a tenant are no longer named in the deduction list, which raises the question of how they're treated.
5. Retail apportions shared HVAC like a multi-tenant floor
Store measurement is largely unchanged: it starts at the building line on street frontages, takes no deduction for columns, and excludes public plazas and arcades. The change is in shared air conditioning. When AC facilities serve more than one store, 2026 apportions them the same way as a multi-tenant office floor.
Where the guidance leaves room
The 2026 document describes itself as guidance, and REBNY members "may elect to follow" it. Read closely, it leaves several calls open, and each one moves the rentable number in a different direction. These are the questions we'd want answered for any building before its numbers change.
Do balconies and terraces carry a loss factor?
New York rentable area typically applies a loss factor on top of usable area. The guidance brings outdoor space into the measurement, but it doesn't say whether that space is leased with the same loss factor as interior space or at its usable size. The market hasn't settled it yet.
Is amenity space apportioned by floor or by space?
The apportionment step says to add a share of the amenity to "each space," but its fraction uses "the net usable area of the floor being measured." On a single-tenant floor the two readings match. On a multi-tenant floor they can produce different numbers for the same suite.
When does an amenity stop qualifying?
Space drops out of Tenant Amenity Space when the landlord charges "beyond Landlord's reasonable out of pocket costs" to run it. Where that line falls for a fitness center with a membership fee, or a conference center billed by the hour, is a judgment call.
Which outdoor areas are tenant space and which are public?
A plaza can serve tenants and also be open to the public. The guidance treats "private plazas" as amenity space and deducts areas "accessible to the general public," so the same plaza could fall on either side depending on how it's operated.
How are tenant-dedicated rooms below grade treated?
The cellar deductions now apply to base-building rooms. A switchgear or telecom room serving one tenant could be read as that tenant's usable area, and that reading would need to hold up in the lease.
2026 or 2003, and for which buildings?
Owners can choose. That opens questions about existing leases, about whether to remeasure the whole portfolio or start with specific buildings, and about how stacking plans and rentable area reports show both numbers during the transition.
What it could mean for your building
Each of those open questions is also an opportunity. How a building answers them decides how much of the new guidance turns into rentable area, and for many New York buildings the difference could be meaningful.
Take a hypothetical 30-story tower with 20,000 usable square feet per floor. If the owner converts 6,000 square feet of cellar mechanical space into a tenant gym and lounge, and every floor has access, each floor picks up 200 usable square feet as its share. With a 27% loss factor applied on top, that's about 274 rentable square feet a floor, or roughly 8,200 across the building. At $80 per rentable square foot, that space could be worth about $660,000 a year in rent, before counting a single terrace.
The real number depends on the building, its leases, and how each question above gets answered. That's where a conversation pays off.
Let's talk through your building
These are good questions to work through before anyone remeasures. If you're curious what the 2026 guidance might look like for your building or portfolio, reach out and we'll walk through it with you.
We're also hosting a webinar on Wednesday, December 2 with a live demo: we'll take a New York tower through the 2003 and 2026 methods and show how each choice moves the numbers. Register here.
Stevenson Systems has specialized in building measurement for more than 40 years, and our team has served on the BOMA Standards Committee since the mid-1980s. We've measured buildings to both REBNY and BOMA methods, and we're happy to be your first call on this one.
Talk to an SSI measurement expert
See what the 2026 guidance could mean for your building or portfolio.
Talk to SSIRelated Reading