Services/RSF Verification
Know exactly what you own.
Lease revenue depends on accurate rentable square footage. If your RSF was inherited from a prior owner, estimated from old drawings, or never independently verified, you're making financial decisions on unconfirmed data. SSI measures what your buildings actually contain.
Why It Matters
RSF drives every lease dollar.
Rentable square footage is the multiplier behind your rent roll. When that number is wrong, every lease in the building carries the error forward. Tenants overpay or underpay, load factors drift from reality, and revenue projections lose their footing.
Most RSF figures in the market were set years ago and never revisited. Buildings change. Without independent verification, you're relying on numbers that may no longer reflect the physical building.
Common discrepancies we find
- Misclassified common areas reducing rentable area
- Load factors calculated from outdated base measurements
- Tenant spaces measured to incorrect boundaries
- Major vertical penetrations inconsistently applied
- Building common areas not allocated per current BOMA standard


Revenue Capacity Calculator
How much RSF are you leaving on the table?
Enter your building details. Drag the dial to model different recovery scenarios. The model updates in real time.
Schedule a Measurement Review3,000 SF in captured square footage is functionally equivalent to:
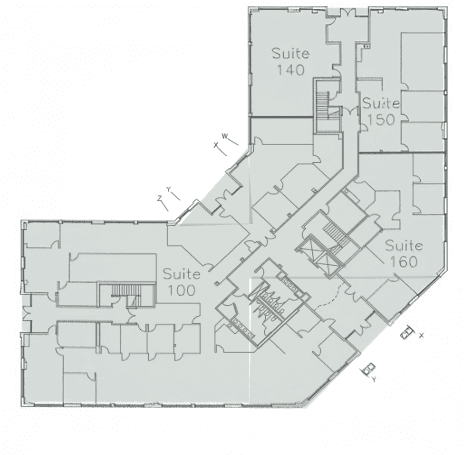
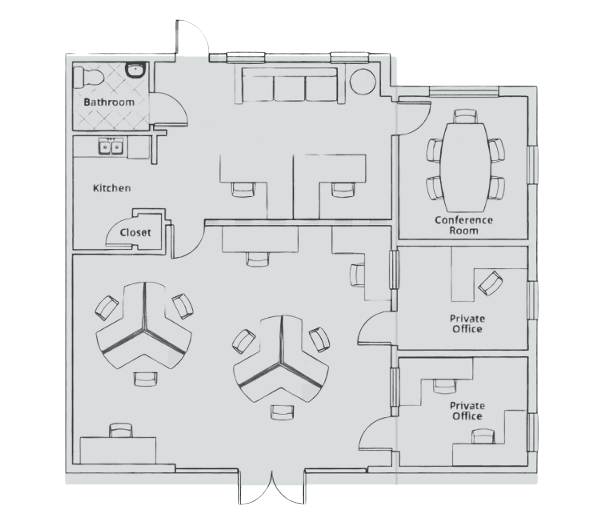
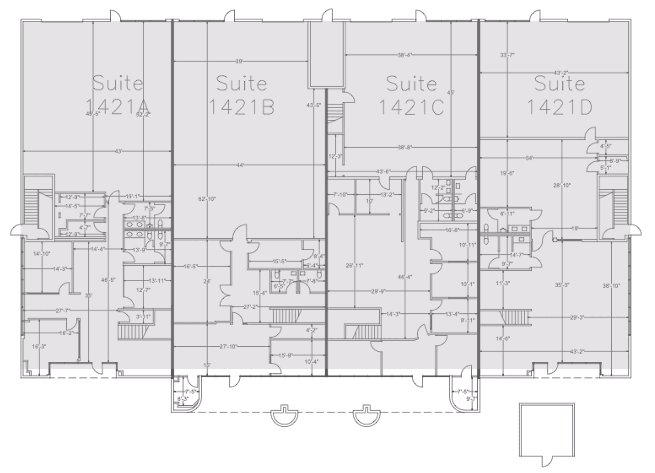
Figures are illustrative estimates based on the inputs and assumptions you provide — not a valuation, appraisal, or guarantee of results. Actual rentable area and revenue impact can only be confirmed through an independent, BOMA-compliant measurement.
The Process
How it works.
Four steps from document review to verified reporting. Each measurement is independent, BOMA-compliant, and built for your lease administration.
Pre-Measurement Review
01We review your existing floor plans, lease abstracts, and current rentable square footage figures to identify where discrepancies are most likely hiding.
Field Measurement
02Our team measures every floor on-site using laser scanning and BOMA methodology refined over 40 years. Every room, corridor, and common area is captured.
BOMA Classification
03Each space is classified according to the standard our founder co-authored: dominant portion, major vertical penetrations, building common areas, floor common areas.
Verified Reporting
04You receive a verified RSF report with floor-by-floor breakdowns, variance analysis against prior figures, and direct integration into TruSpace.

Delivered in TruSpace
Your verified RSF, on every floor.
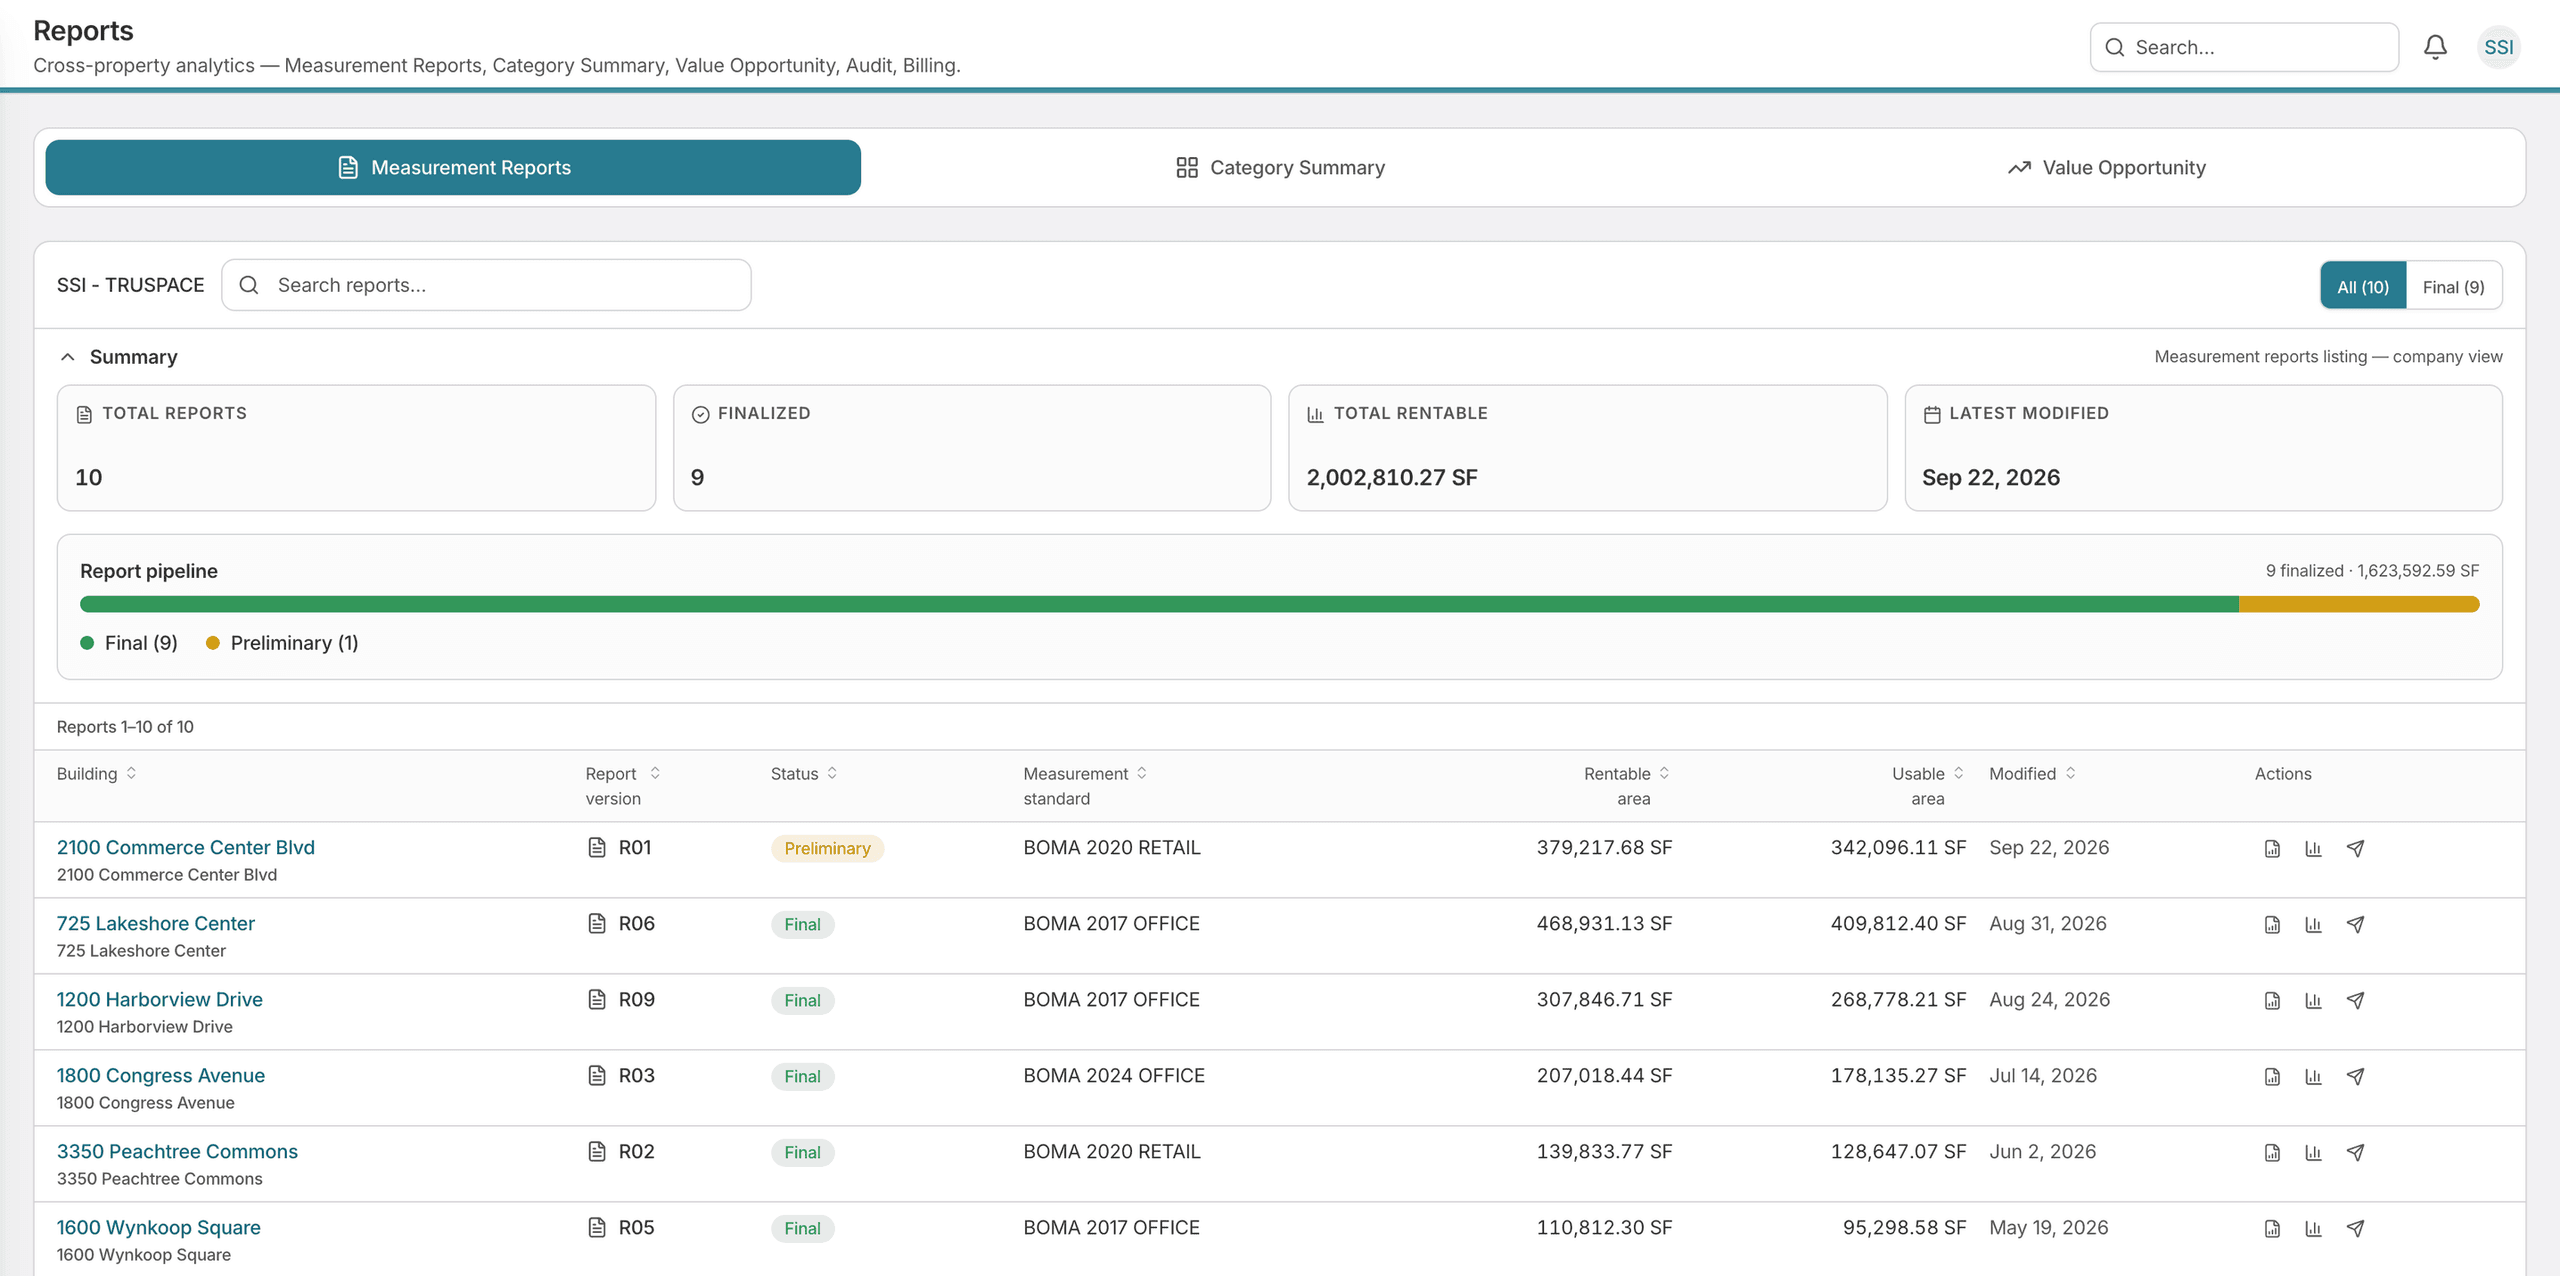
Verified reports land in TruSpace Reports, versioned and labeled with the standard they were calculated under.
- Floor-by-floor RSF, leased against verified, with the variance on every line
- Every report marked Preliminary or Final, so the active figure is never ambiguous
- Recoverable area and its modeled impact, per building and across the portfolio
The Deliverables
What you receive.
Every engagement ends with documentation your lease administration, lenders, and auditors can rely on.
Verified RSF Report
Independent, BOMA-compliant rentable area calculations for every floor. Structured for lease administration and audit readiness.
Floor-by-Floor Breakdown
Detailed area calculations by floor showing usable, rentable, and common area allocations with load factor analysis.
Variance Analysis
Side-by-side comparison of prior RSF figures against verified measurements. Every discrepancy identified and documented.
TruSpace Integration
All verified data loaded into TruSpace for interactive floor plans, stacking plans, and ongoing portfolio management.
More services
Measurement Review
Confident numbers start with independent verification.
See your upside in the calculator, then schedule a measurement review. We'll measure your buildings and show you what your RSF should actually be, with no assumptions and no inherited figures.
Learn more about a measurement reviewRequest your measurement review
Tell us about your portfolio and we'll reach out to scope it.