TruSpace

Stacking Plan

See your buildings floor by floor.

The building record and everything attached to it: measurement reports, tenants, the stacking plan, category summary, and value opportunity, all on one page.
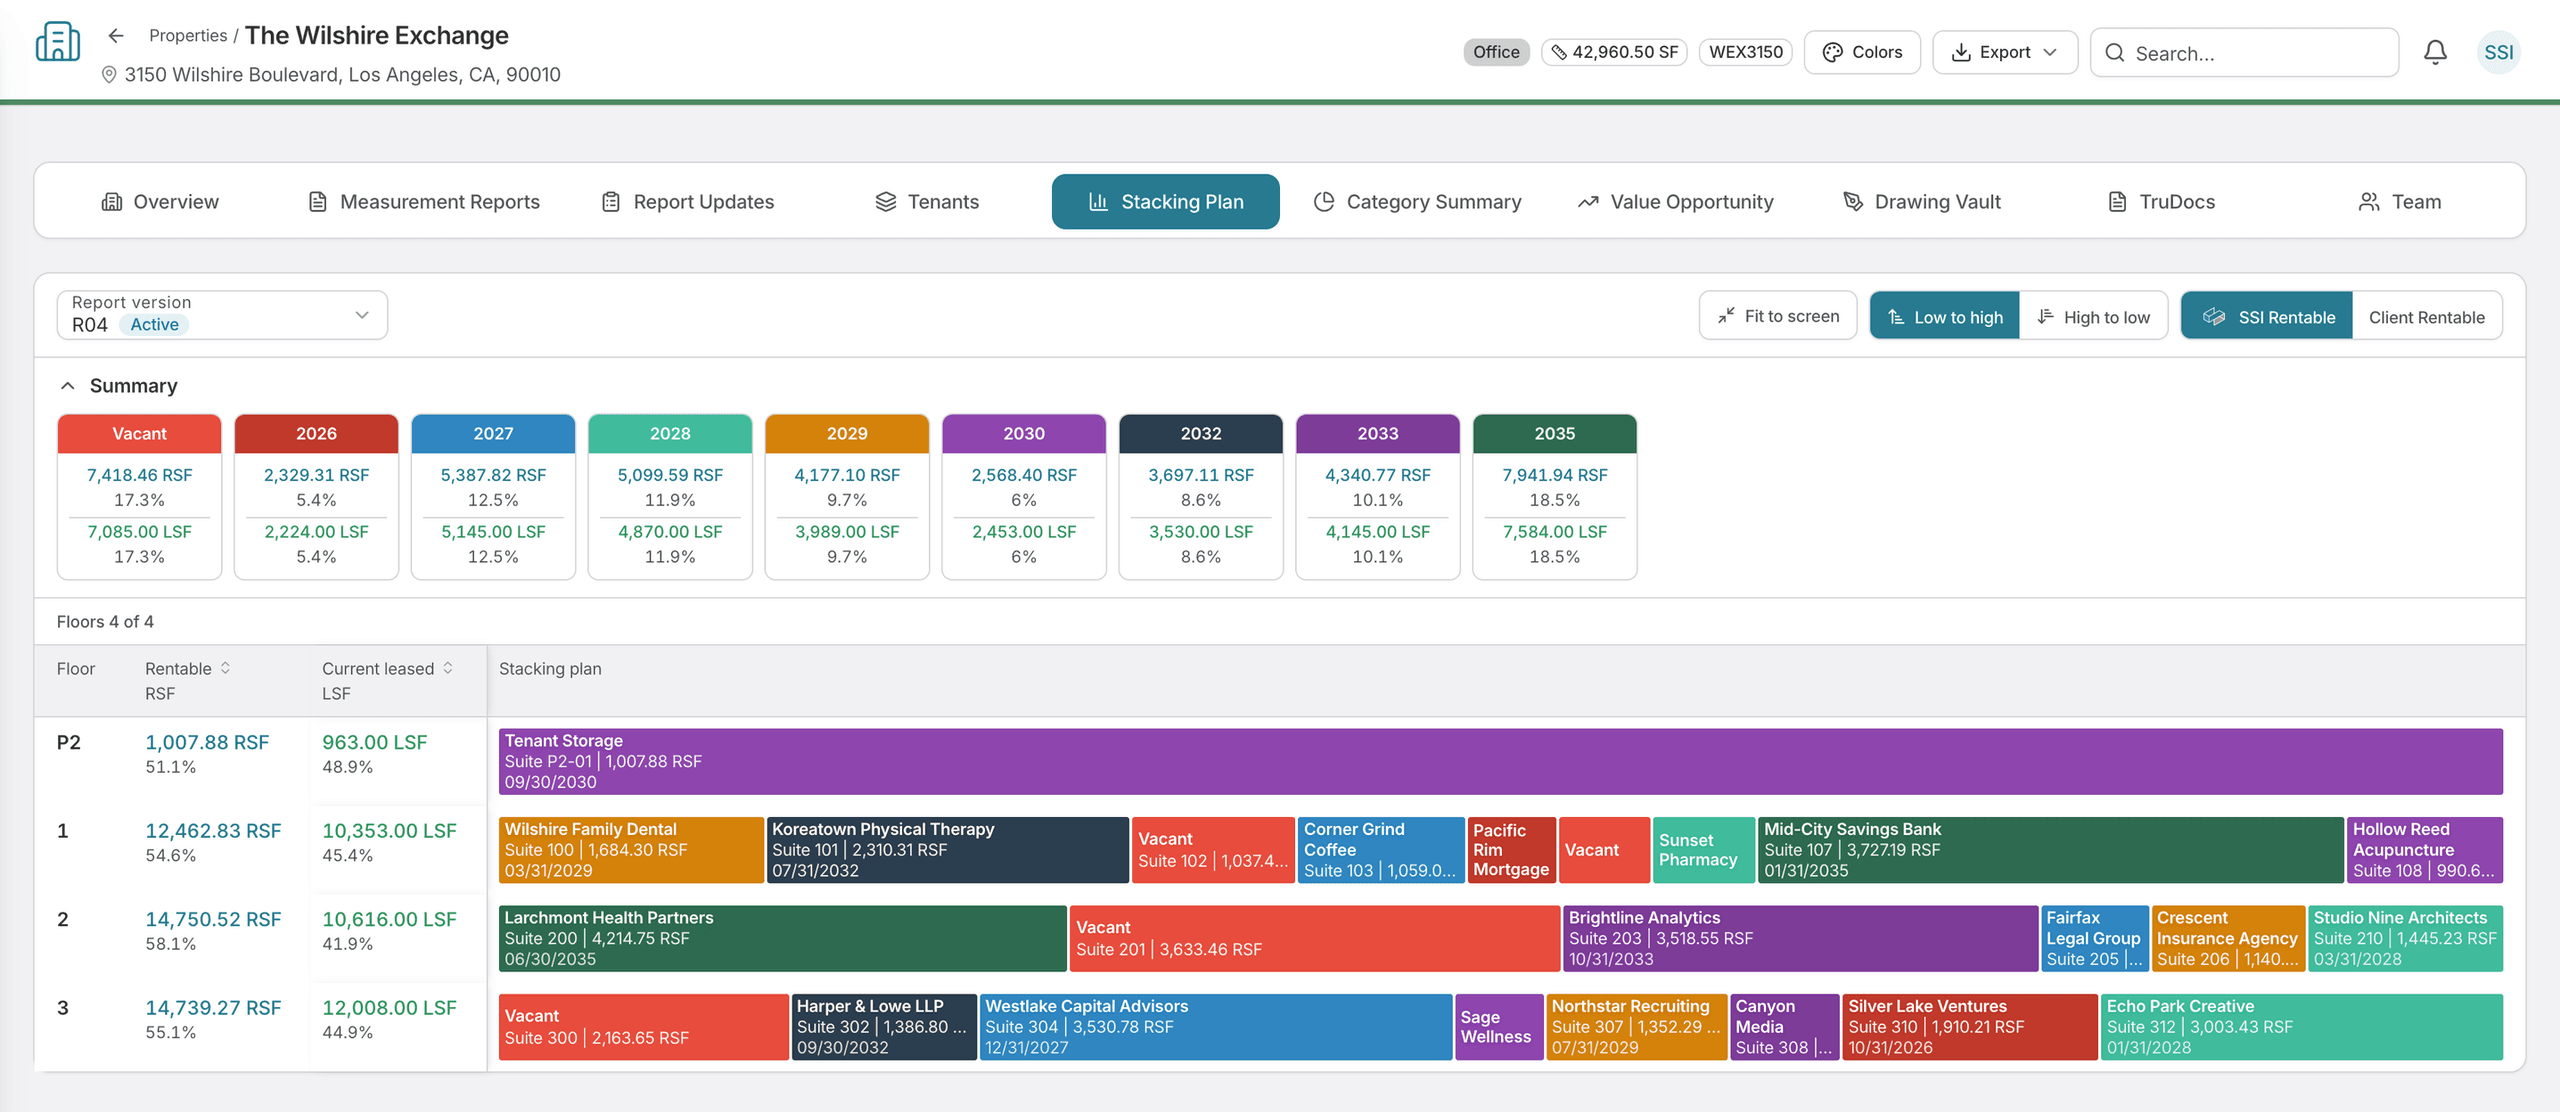

The Stacking Plan tab on a TruSpace property record: a summary of rentable and leased area by lease-expiration year, from vacant through 2035, above a floor-by-floor plan where each suite is a bar sized to its area and colored by the year its lease expires, labeled with the tenant, suite number, area and expiry date.

One record per building, and everything on it.

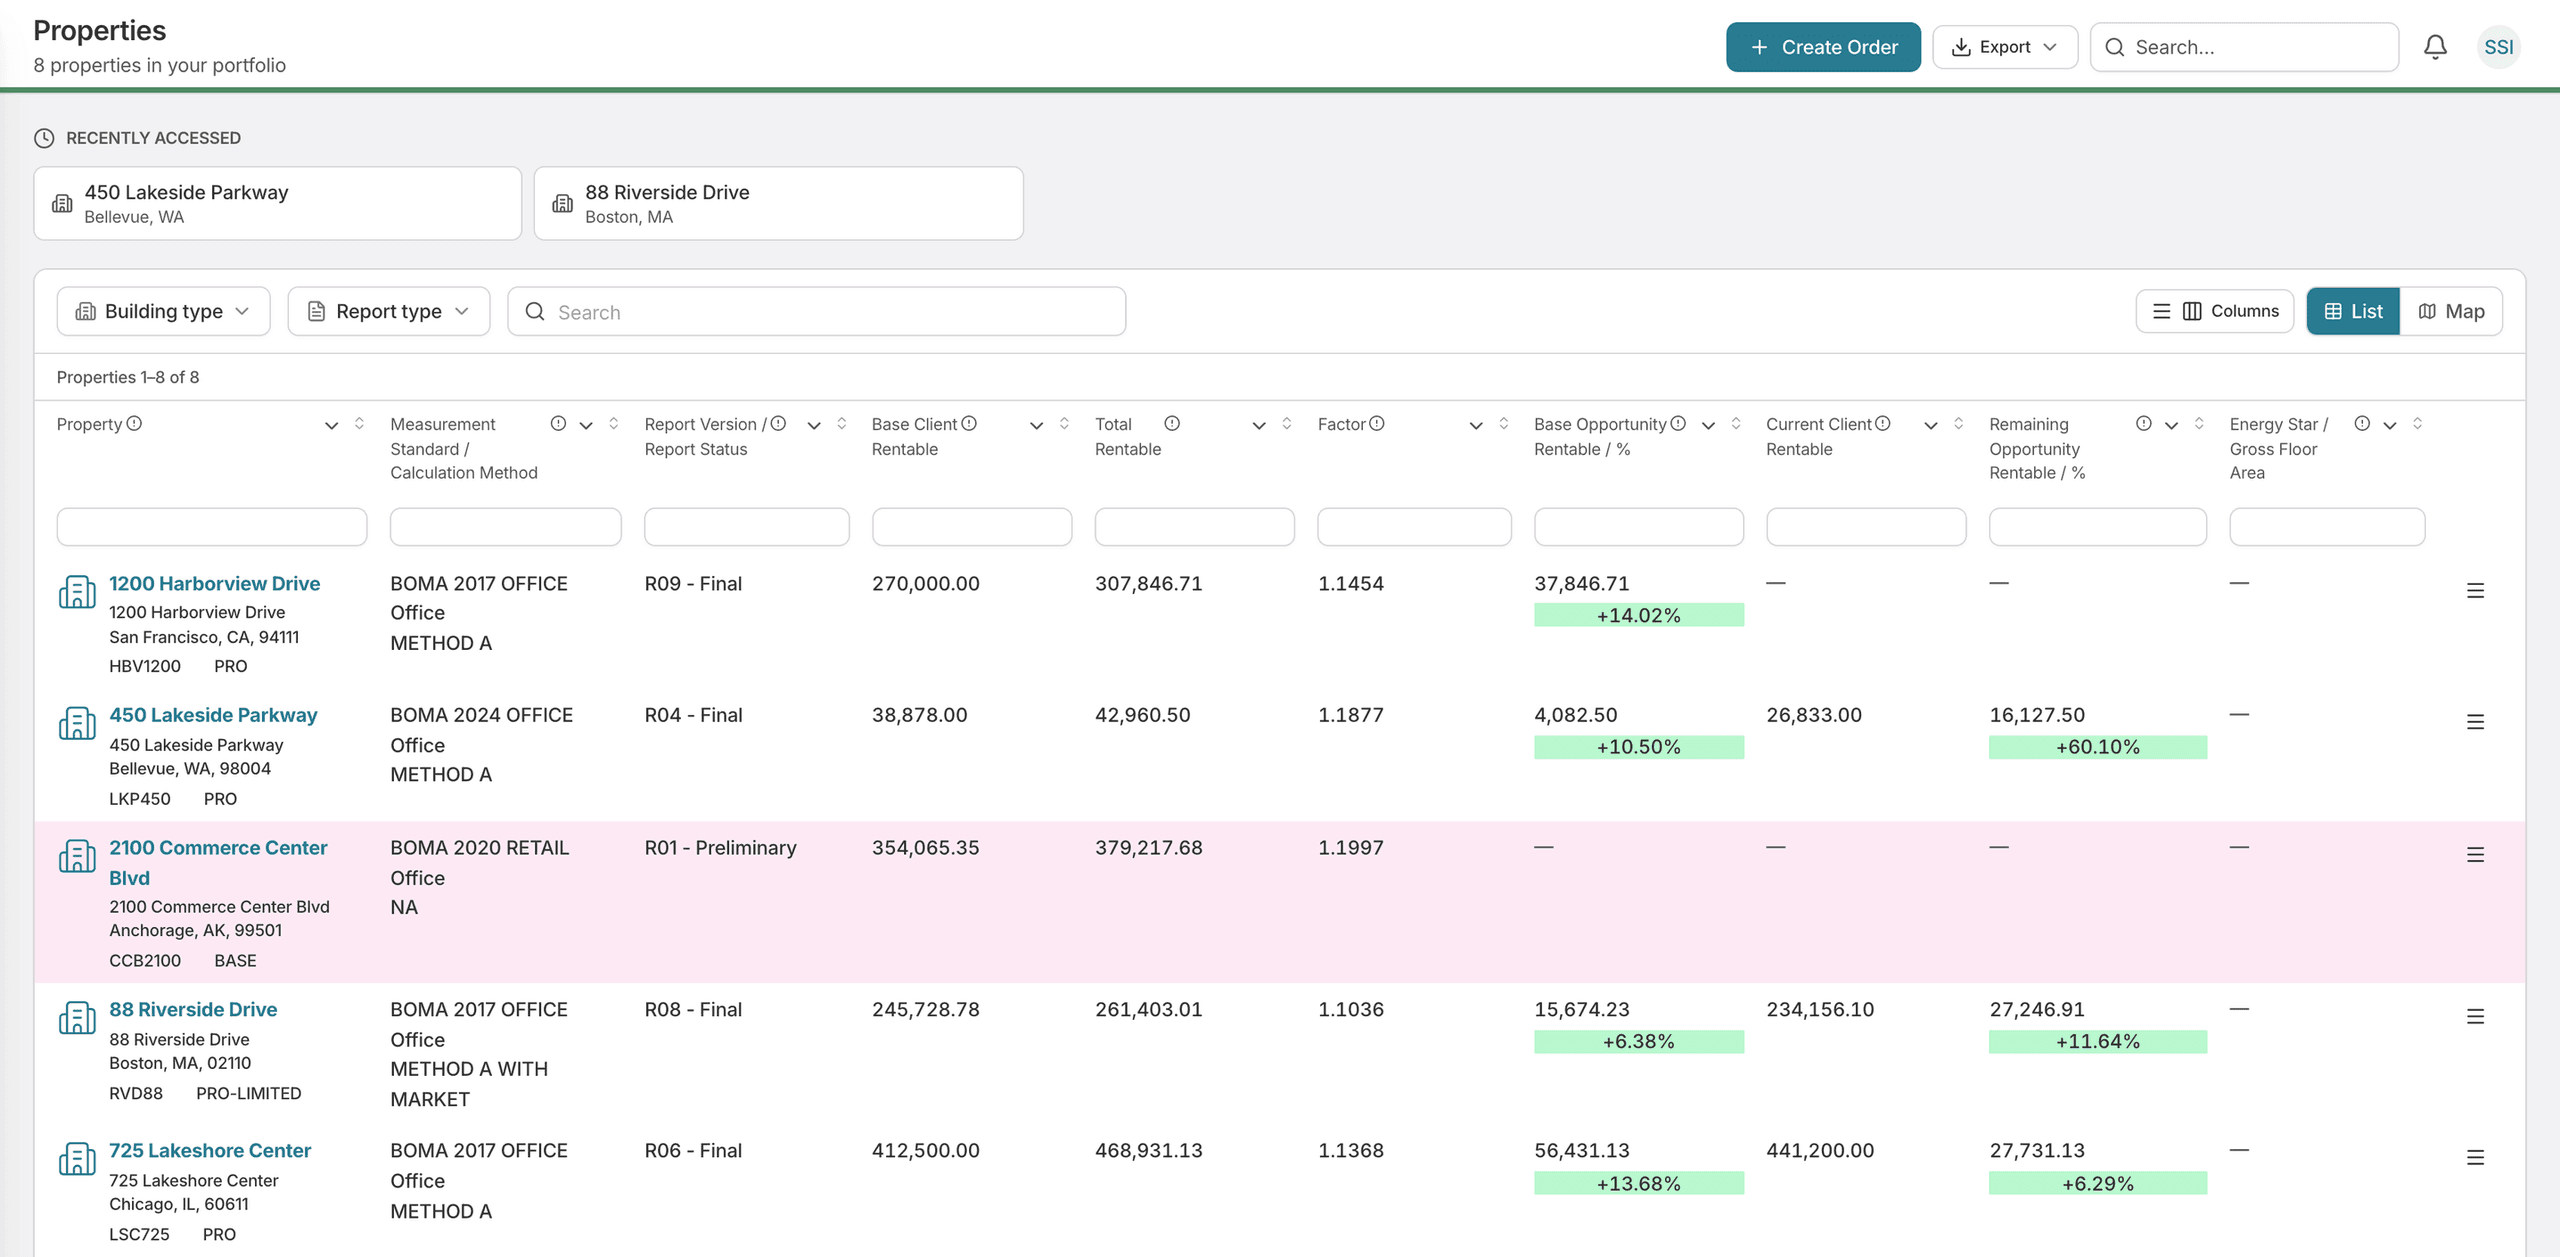
View your entire property on one page. Pull and customize your stacking plan, view tenants, and assess your opportunities against verified measurement data.
1 of 2

Interactive stacking plan

Every floor, suite, and tenant in one view, custom color-coded by vacancy and lease expiration year, built from verified measurement and ready for spreadsheet export when you are.

Tenant roster

Tenant, suite number, rentable area, opportunity, and so much more, maintained as changes come in.

TruDocs

Preview your latest CAD drawings and securely download them on demand.

Calculated report detail

Factor, load factor methodology, total calculated rentable, and measurement standard for the current active report.

Suite economics

Total usable, leased and vacant rentable, percent leased, and vacant suite counts per building.

Client review and approval

Reports are issued as preliminary for client review. The client is notified, reviews the numbers, and approves before anything is finalized — so a certified report is one both sides have signed off on.

Built for the teams that manage the space.

  • Leasing Teams

    Precise vacancy in a tenant conversation. Pull a stacking plan in seconds and show a prospect exactly where the available space sits.

  • Property Managers

    Coordinate move-ins and buildouts against a current picture of the building, rather than a snapshot someone exported last quarter.

  • Asset Managers

    Rollover risk floor by floor, tied back to the measurement the numbers came from.

See stacking plans in action.

Schedule a walkthrough and we'll show you how TruSpace stacking plans give your team instant building visibility.